

Listing Courtesy of: Austin Board of Realtors / Listed By: Sonia Green, Century 21 Stribling Properties - Contact: 5127745015
432 Wolf Springs Road Georgetown, TX 78628
Pending (88 Days)
$424,900 (USD)
Description
MLS #:
1984331
1984331
Lot Size
9,017 SQFT
9,017 SQFT
Type
Single-Family Home
Single-Family Home
Year Built
2022
2022
Views
Hills, Neighborhood, Park/Greenbelt
Hills, Neighborhood, Park/Greenbelt
School District
Georgetown Isd
Georgetown Isd
County
Williamson County
Williamson County
Community
Wolf Ranch
Wolf Ranch
Listed By
Sonia Green, Century 21 Stribling Properties, Contact: 5127745015
Source
Austin Board of Realtors
Last checked Jul 6 2026 at 5:34 PM GMT+0000
Austin Board of Realtors
Last checked Jul 6 2026 at 5:34 PM GMT+0000
Bathroom Details
- Full Bathrooms: 2
- Half Bathroom: 1
Interior Features
- Double Vanity
- Dishwasher
- Disposal
- Microwave
- Oven
- Refrigerator
- Pantry
- Dryer
- Washer
- Windows: Blinds
- Multiple Living Areas
- Open Floorplan
- Recessed Lighting
- Walk-In Closet(s)
- Windows: Vinyl
- Breakfast Bar
- Ceiling Fan(s)
- Quartz Counters
- Main Level Primary
- High Ceilings
- Kitchen Island
- Smart Thermostat
- Free-Standing Gas Oven
- Water Softener
- Laundry: Laundry Room
- Laundry: Lower Level
Subdivision
- Wolf Ranch
Lot Information
- Few Trees
- Back Yard
- Front Yard
- Sprinklers Automatic
- Sprinklers In Ground
- Sprinklers In Front
- Sprinklers In Rear
Property Features
- Fireplace: 0
- Foundation: Slab
Heating and Cooling
- Central
- Central Air
Pool Information
- Community
Homeowners Association Information
- Dues: $534/SemiAnnually
Flooring
- Carpet
- Vinyl
Exterior Features
- Roof: Composition
- Roof: Shingle
Utility Information
- Utilities: Cable Available, Electricity Connected, Sewer Connected, Water Connected, Water Source: Public, Water Source: Municipal Utility District, Natural Gas Connected
- Sewer: Public Sewer, Municipal Utility District
School Information
- Elementary School: Wolf Ranch Elementary
- Middle School: James Tippit
- High School: East View
Parking
- Garage
- Attached
- Garage Door Opener
Stories
- 2
Living Area
- 2,615 sqft
Additional Information: Stribling Properties | 5127745015
Location
Estimated Monthly Mortgage Payment
*Based on Fixed Interest Rate withe a 30 year term, principal and interest only
Listing price
Down payment
%
Interest rate
%Mortgage calculator estimates are provided by C21 Hellmann Stribling and are intended for information use only. Your payments may be higher or lower and all loans are subject to credit approval.
Disclaimer: Copyright 2026 Austin Association of Realtors. All rights reserved. This information is deemed reliable, but not guaranteed. The information being provided is for consumers’ personal, non-commercial use and may not be used for any purpose other than to identify prospective properties consumers may be interested in purchasing. Data last updated 7/6/26 10:34


Rare FIVE-bedroom plus study home
Spacious Wolf Ranch Home with Oversized Backyard and Dual Outdoor Living Areas
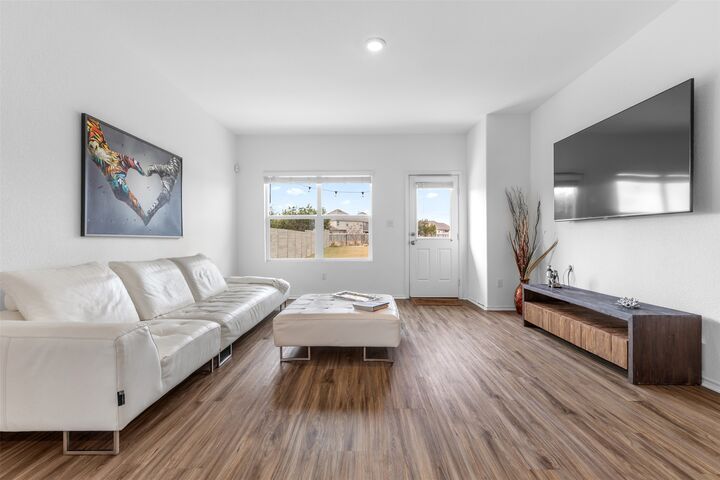
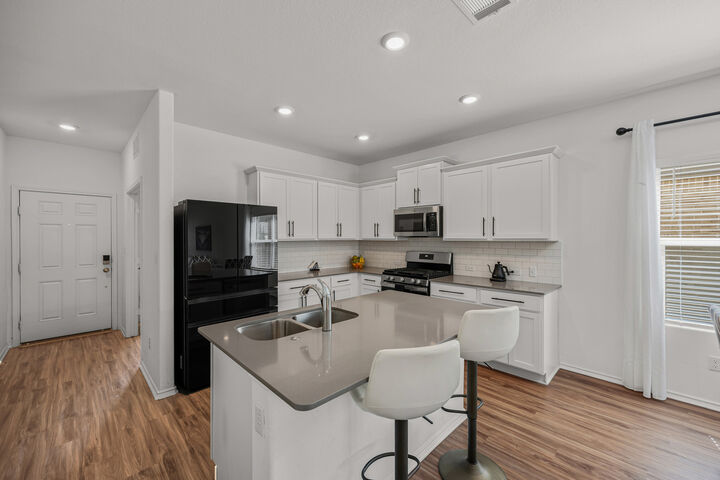
Modern living in the heart of Wolf Ranch. Built in 2022, this thoughtfully designed 5-bedroom home offers a bright, open layout with seamless flow between kitchen, dining, and living spaces, ideal for both everyday living and entertaining.
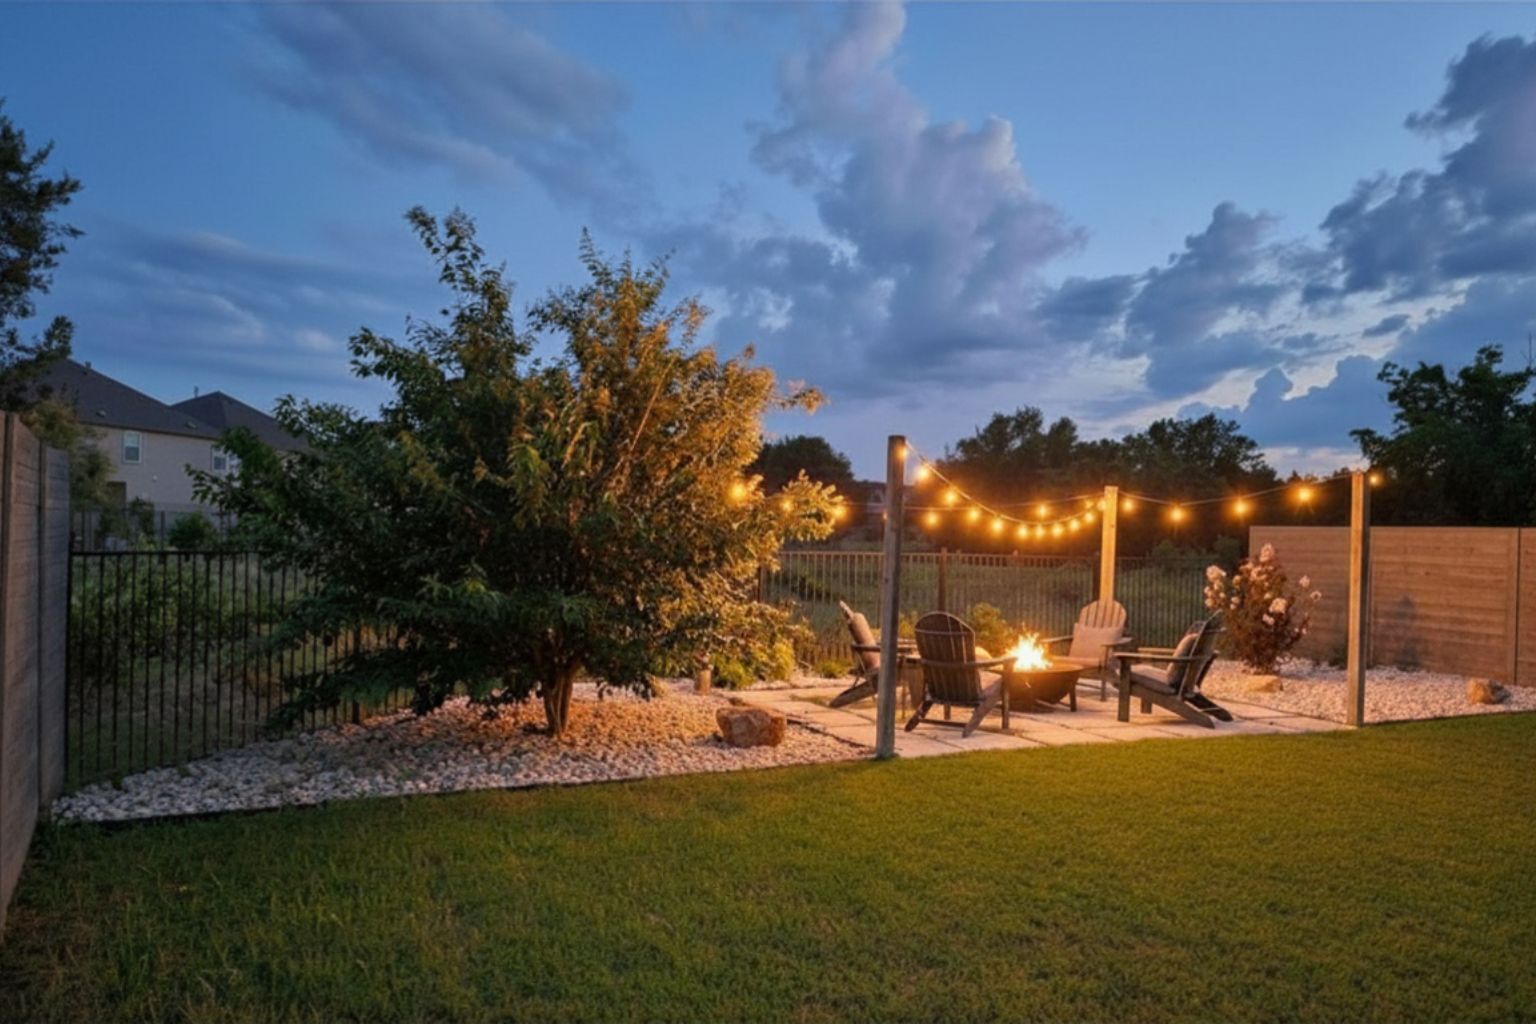
A standout feature of the property is the large backyard with two distinct outdoor living areas, offering flexible space for entertaining, outdoor dining, play, or quiet relaxation. This rare setup creates a true extension of the home and adds exceptional usability to the outdoor space.
The main level features abundant natural light, a spacious kitchen with generous prep and storage space, and a comfortable living area that anchors the home. The layout is designed for flexibility, offering multiple bedrooms and functional spaces for guests, work, or multi-generational living.
Upstairs, well-proportioned bedrooms provide privacy and separation from the main living areas, creating a balanced and practical floorplan.
Located in the highly desirable Wolf Ranch community, residents enjoy access to resort-style amenities, trails, parks, and convenient proximity to shopping, dining, and major roadways, making daily life both easy and connected.
This home combines newer construction, thoughtful design, and exceptional outdoor living space in a strong community setting, ready for its next owner to move in and make it their own.