

Listing Courtesy of: Austin Board of Realtors / Listed By: Connie Herron, Century 21 Stribling Properties - Contact: (512) 863-0021
111 Pecos Court Georgetown, TX 78628
Active (3 Days)
$400,000 (USD)
Description
MLS #:
2906088
2906088
Taxes
$7,289(2026)
$7,289(2026)
Lot Size
0.26 acres
0.26 acres
Type
Single-Family Home
Single-Family Home
Year Built
2003
2003
School District
Georgetown Isd
Georgetown Isd
County
Williamson County
Williamson County
Community
Reata Trails Unit 04 Resub
Reata Trails Unit 04 Resub
Listed By
Connie Herron, Century 21 Stribling Properties, Contact: (512) 863-0021
Source
Austin Board of Realtors
Last checked Aug 25 2026 at 3:34 PM GMT+0000
Austin Board of Realtors
Last checked Aug 25 2026 at 3:34 PM GMT+0000
Bathroom Details
- Full Bathrooms: 2
Interior Features
- Double Vanity
- Dishwasher
- Disposal
- Microwave
- Pantry
- Windows: Blinds
- Open Floorplan
- Recessed Lighting
- Walk-In Closet(s)
- Stainless Steel Appliance(s)
- Free-Standing Range
- Breakfast Bar
- Ceiling Fan(s)
- Main Level Primary
- High Ceilings
- Multiple Dining Areas
- Separate/Formal Dining Room
- Tray Ceiling(s)
- In-Law Floorplan
- Gas Water Heater
- Entrance Foyer
- Laundry: Main Level
- Laundry: Laundry Room
Subdivision
- Reata Trails Unit 04 Resub
Lot Information
- Level
- Cul-De-Sac
- Interior Lot
- Many Trees
- Sprinklers Automatic
- Sprinklers In Ground
Property Features
- Fireplace: 0
- Foundation: Slab
Heating and Cooling
- Natural Gas
- Central
- Central Air
- Electric
- Ceiling Fan(s)
Flooring
- Carpet
- Wood
- Tile
Exterior Features
- Roof: Composition
Utility Information
- Utilities: Electricity Connected, Sewer Connected, Water Connected, Water Source: Public, Underground Utilities, Natural Gas Connected
- Sewer: Public Sewer
School Information
- Elementary School: Frost
- Middle School: Douglas Benold
- High School: Georgetown
Parking
- Garage
- Attached
- Door-Single
- Garage Faces Front
- Garage Door Opener
Stories
- 1
Living Area
- 2,004 sqft
Additional Information: Stribling Properties | (512) 863-0021
Location
Estimated Monthly Mortgage Payment
*Based on Fixed Interest Rate withe a 30 year term, principal and interest only
Listing price
Down payment
%
Interest rate
%Mortgage calculator estimates are provided by C21 Hellmann Stribling and are intended for information use only. Your payments may be higher or lower and all loans are subject to credit approval.
Disclaimer: Copyright 2026 Austin Association of Realtors. All rights reserved. This information is deemed reliable, but not guaranteed. The information being provided is for consumers’ personal, non-commercial use and may not be used for any purpose other than to identify prospective properties consumers may be interested in purchasing. Data last updated 8/25/26 08:34


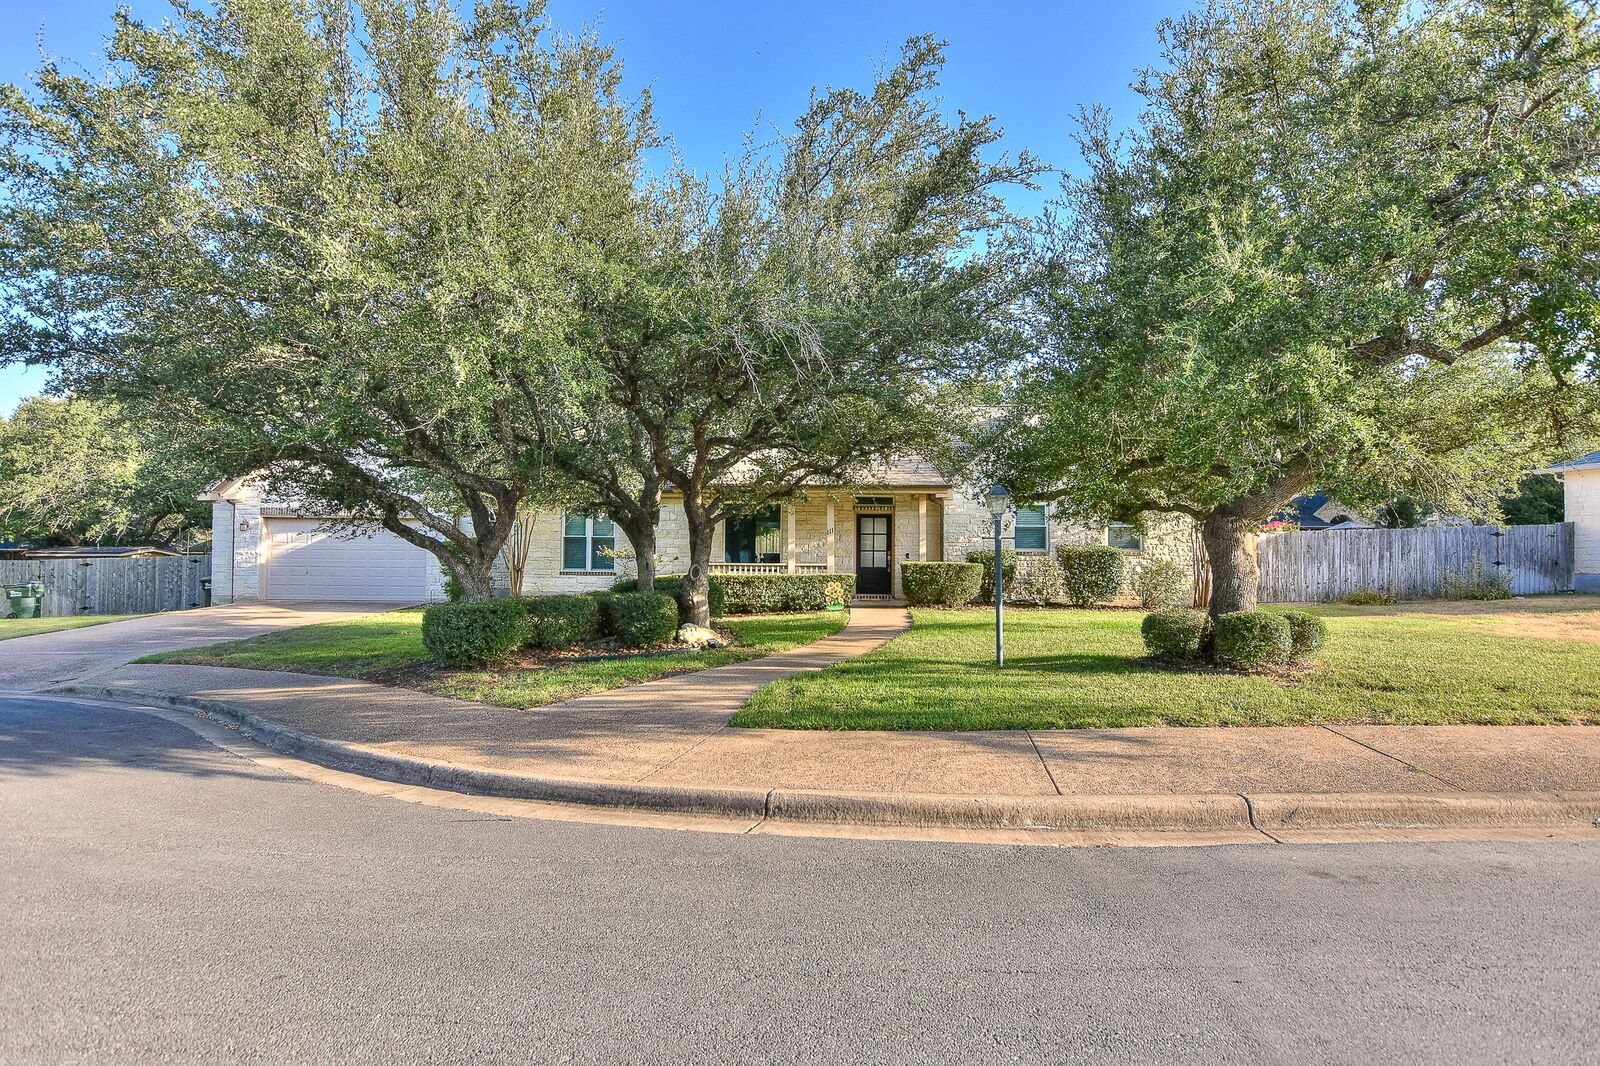
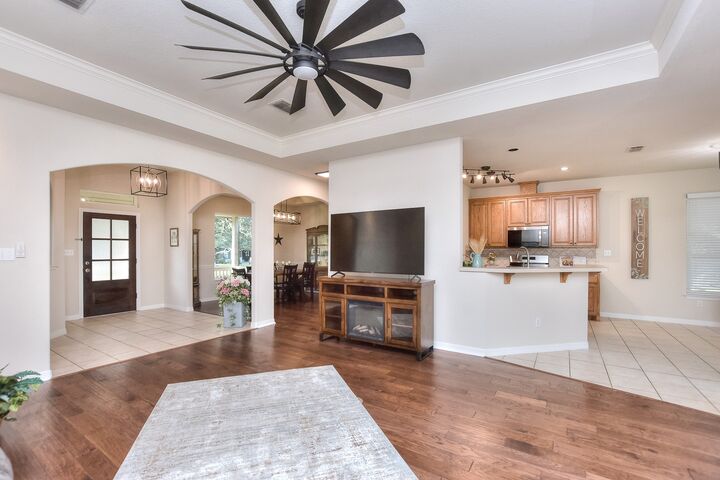
The freshly painted interior features architectural details throughout, including tray ceilings, crown molding, art niches, and easy-care tile and wood flooring. The spacious living area is filled with natural light from a large double window, creating a warm and inviting atmosphere. The formal dining room flows seamlessly from the kitchen and overlooks the beautiful, tree-lined front yard. The kitchen features NEW stainless-steel appliances, including a gas range, breakfast bar, and a dedicated breakfast area, while offering peaceful views of the tree-filled backyard and covered porch.
The private primary suite is thoughtfully separated from the secondary bedrooms and features an ensuite bath with a double vanity, large walk-in shower, and spacious walk-in closet. Two secondary bedrooms are conveniently located near the oversized laundry room, which includes oak cabinetry and a storage closet.
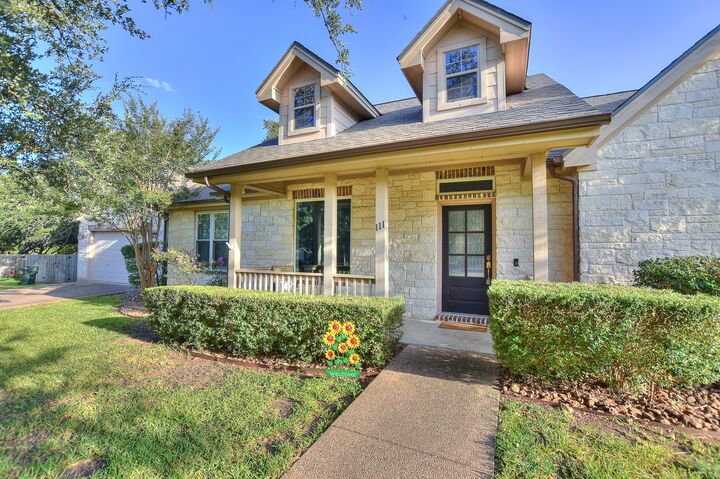
The laundry room provides direct access to the two-car garage, complete with floor-to-ceiling storage cabinets and an exit to the spacious side yard and storage building. Outside, the approximately .26-acre lot is fully fenced and offers an oversized gate with plenty of room to accommodate a boat or RV. Enjoy the mature trees, covered porch, and generous outdoor space—perfect for relaxing or entertaining.
Conveniently located near I-35 and SH 130, with easy access to schools, shopping, dining, and everyday amenities. This beautifully maintained home offers space, privacy, character, and convenience—all without the restrictions of an HOA.
Buyer is responsible for independently verifying all information, including but not limited to square footage, lot size, schools, taxes, measurements, and other property details.